
Santa Fe Office
2019 Galisteo St Ste D2
Santa Fe, NM, 87505
505-424-3232
Eldorado, NM
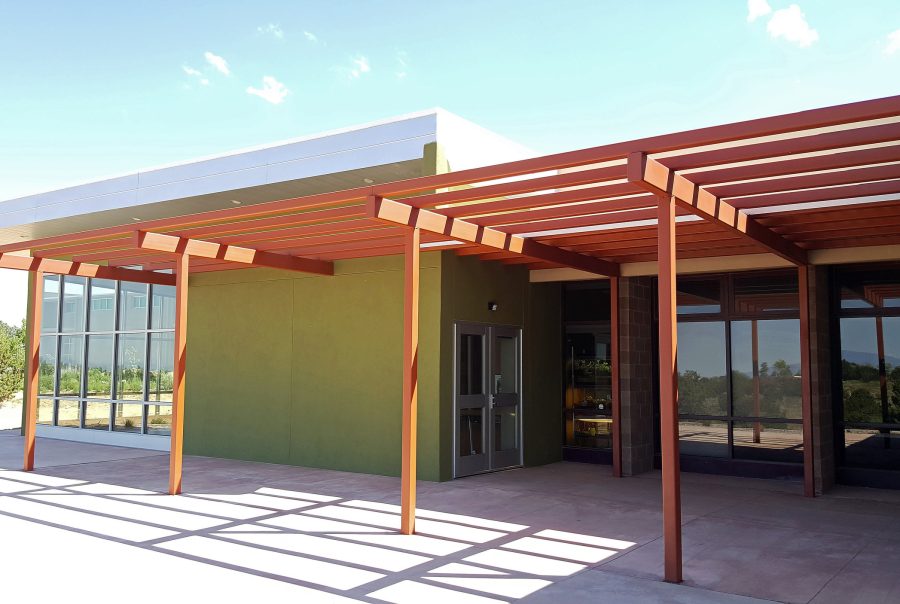
The addition and renovation of the existing facility included removal of existing load bearing CMU walls, header installation, and retrofit of the existing foundation to accommodate the new loading of the addition. The community room roof framing consisted of a butterfly roof type structure. A sloping valley wide flange beam supporting sloping open-web steel trusses allowed the roof to drain to a cistern storage system. Cantilever framing around the perimeter of the building was provided. The site retaining walls and concrete stair/ADA ramp installed adjacent to the existing structure required the design/detailing of temporary shoring structures for the existing buildings.
Architect: R2 Architectural Design & Consulting
Location: Eldorado, NM