
Santa Fe Office
2019 Galisteo St Ste D2
Santa Fe, NM, 87505
505-424-3232
Santa Fe, NM
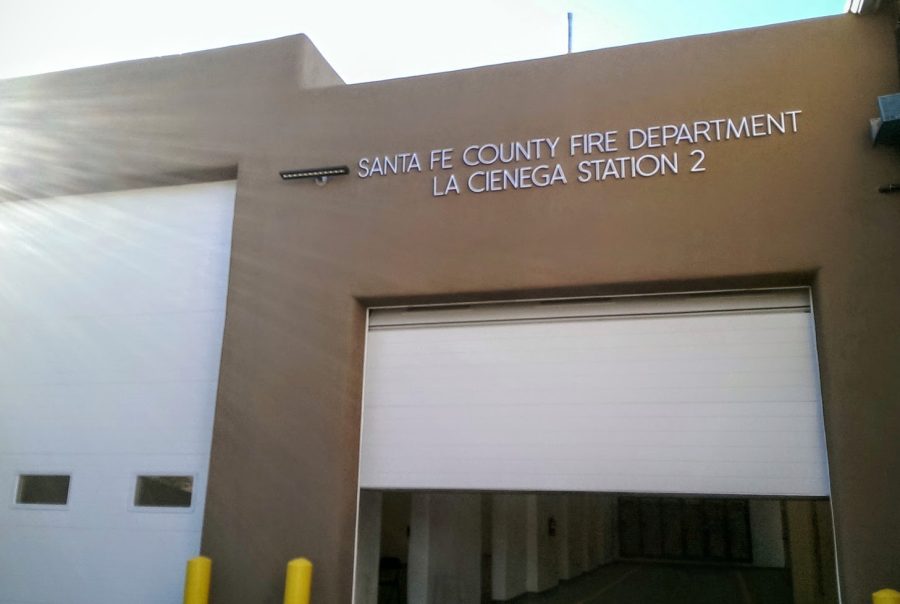
The facility is a mixed use community center and fire station. The addition work consisted of an addition of an apparatus bay with the use of in-slab trench drains and a waffle slab foundation system to accommodate the high clay soils on the site. The addition was framed with steel open-web bar joists supported by load bearing CMU walls, which, were retaining in some cases. The existing spaces were retrofit to accommodate additional loading such as new HVAC roof top units and new window/door locations. Exit/entrance portals were framed with steel beams and columns on sonotube type foundation systems.
Contractor: Anissa Construction
Architect: Riskin Associates Architecture
Location: Santa Fe, NM